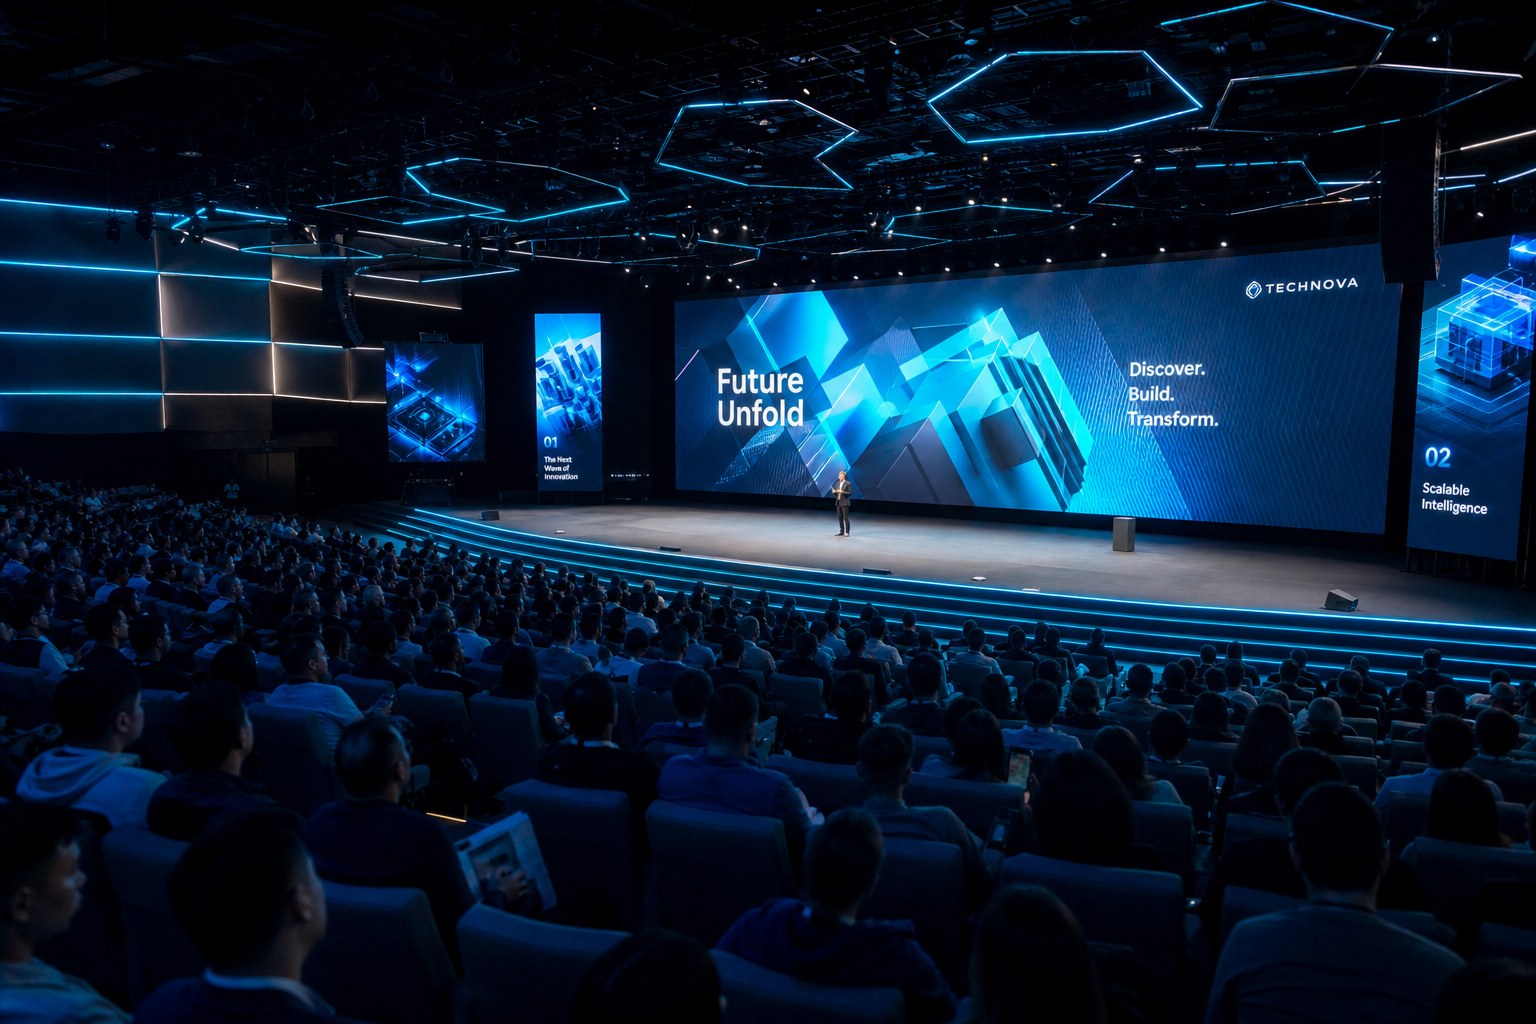
Flagship · 480 m²
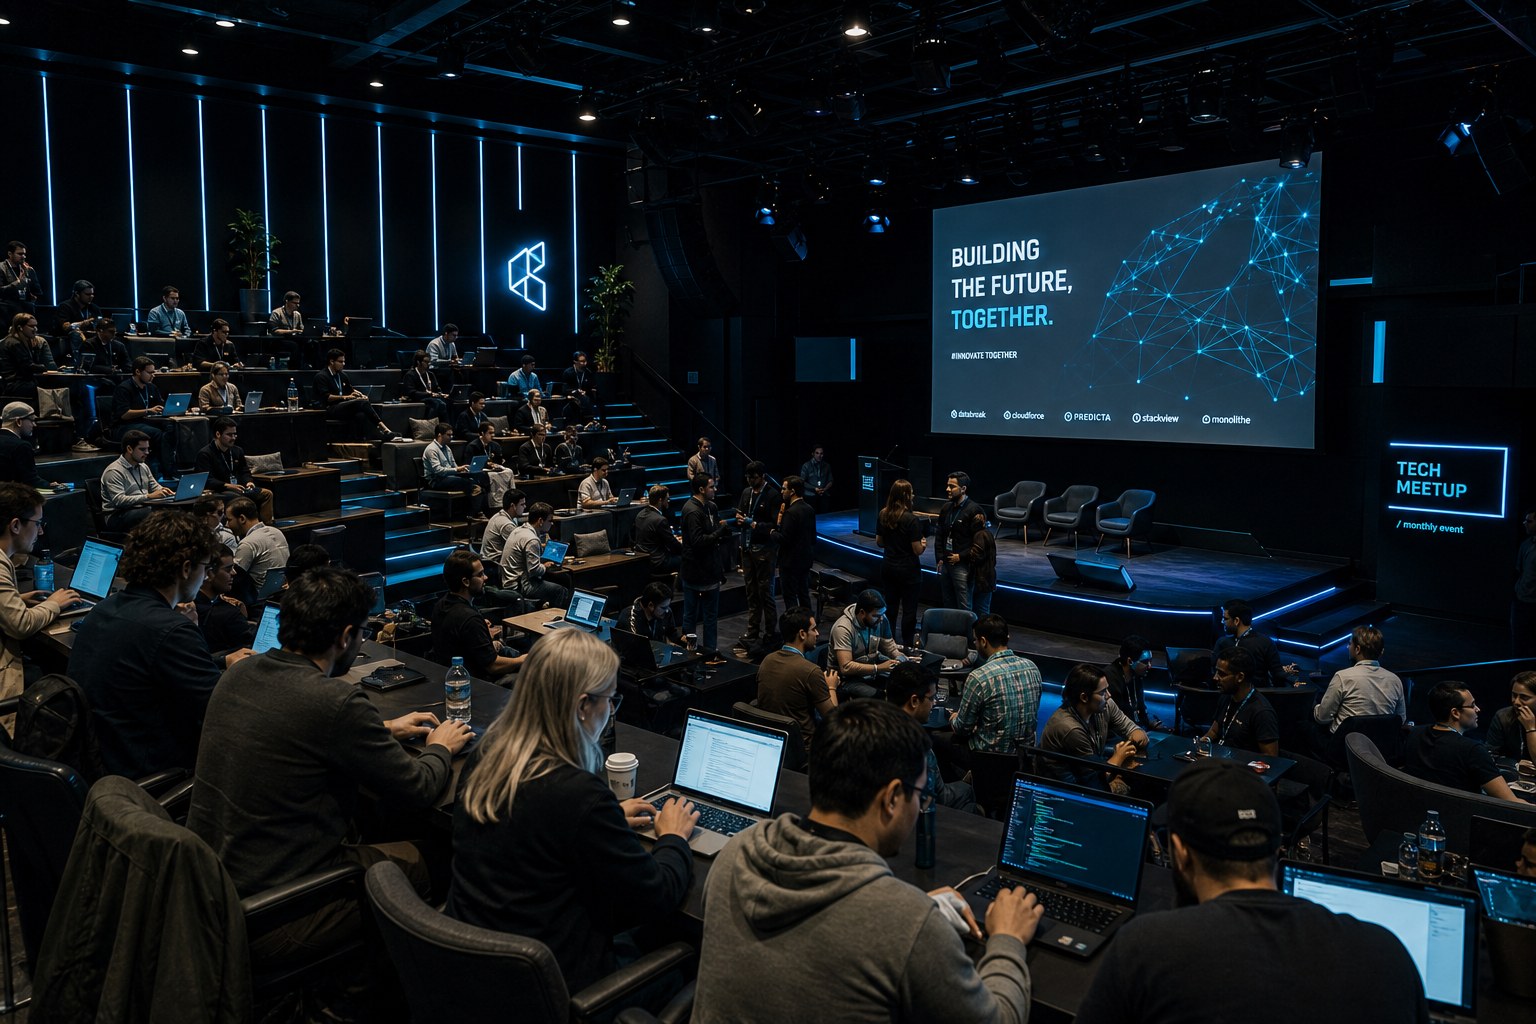
Main Auditorium
Our flagship space features tiered seating, a 12-meter LED backdrop, broadcast lighting, and a dedicated green room. Ideal for keynotes, product launches, and large-scale conferences.
Spaces
Twelve purpose-built rooms across 3,200 m² — each equipped with production-grade AV, flexible layouts, and dedicated event support.

Flagship · 480 m²
Our flagship space features tiered seating, a 12-meter LED backdrop, broadcast lighting, and a dedicated green room. Ideal for keynotes, product launches, and large-scale conferences.

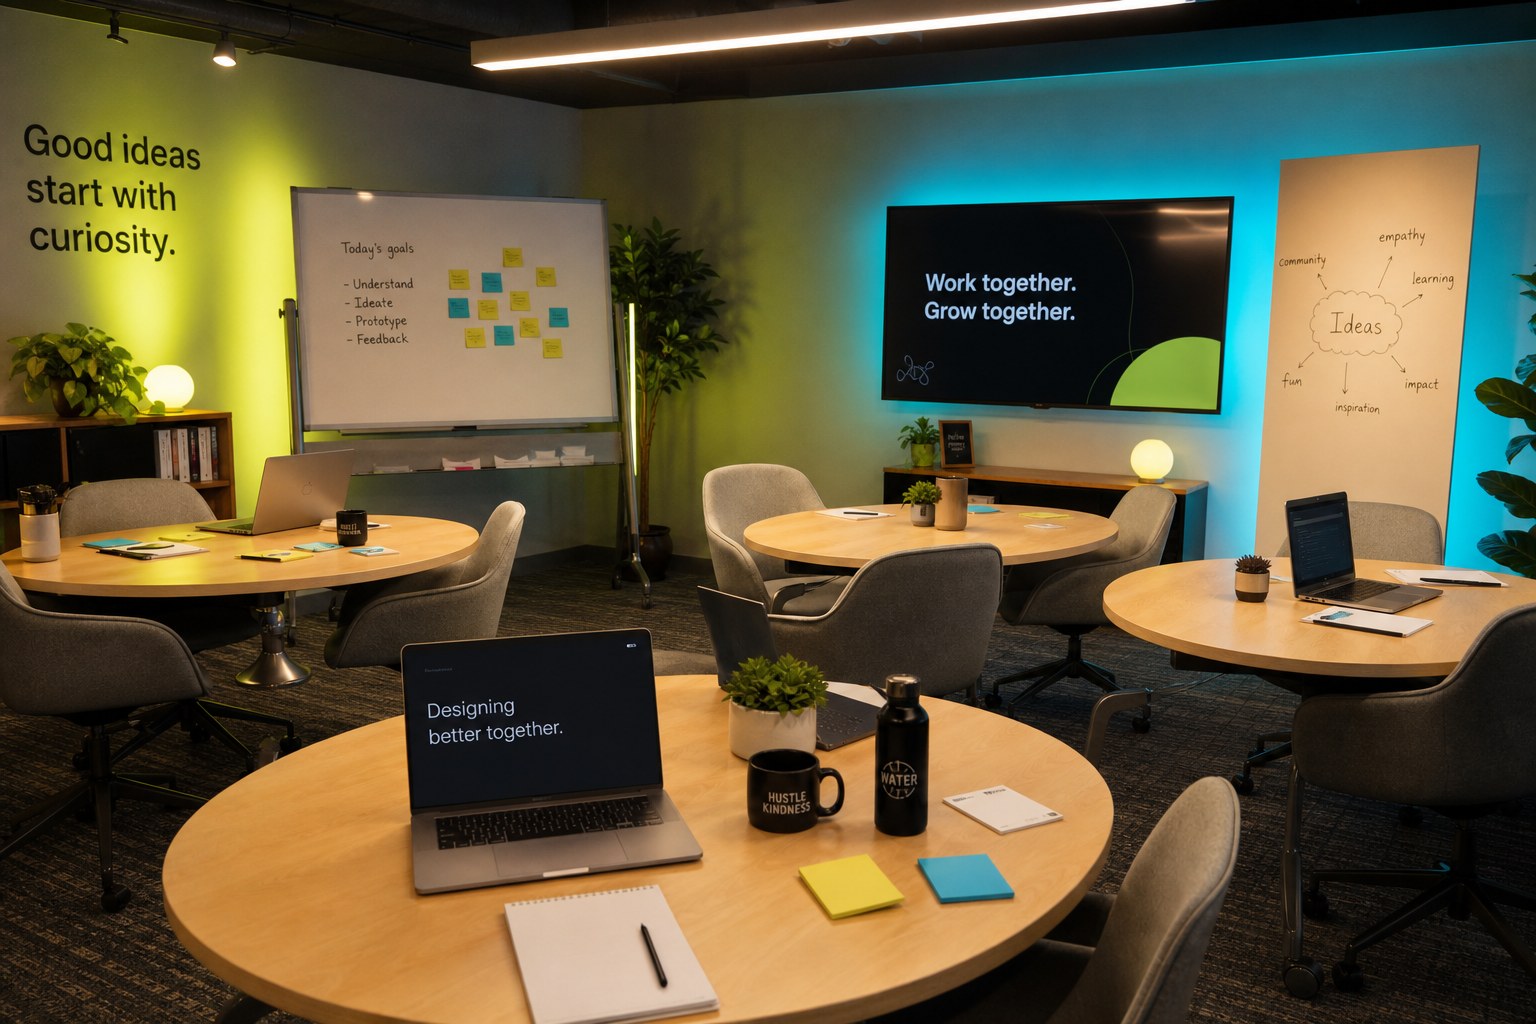
Interactive · 180 m²
Round-table layout with writable glass walls, power at every seat, and modular furniture. Perfect for hackathons, training sessions, and hands-on technical workshops.

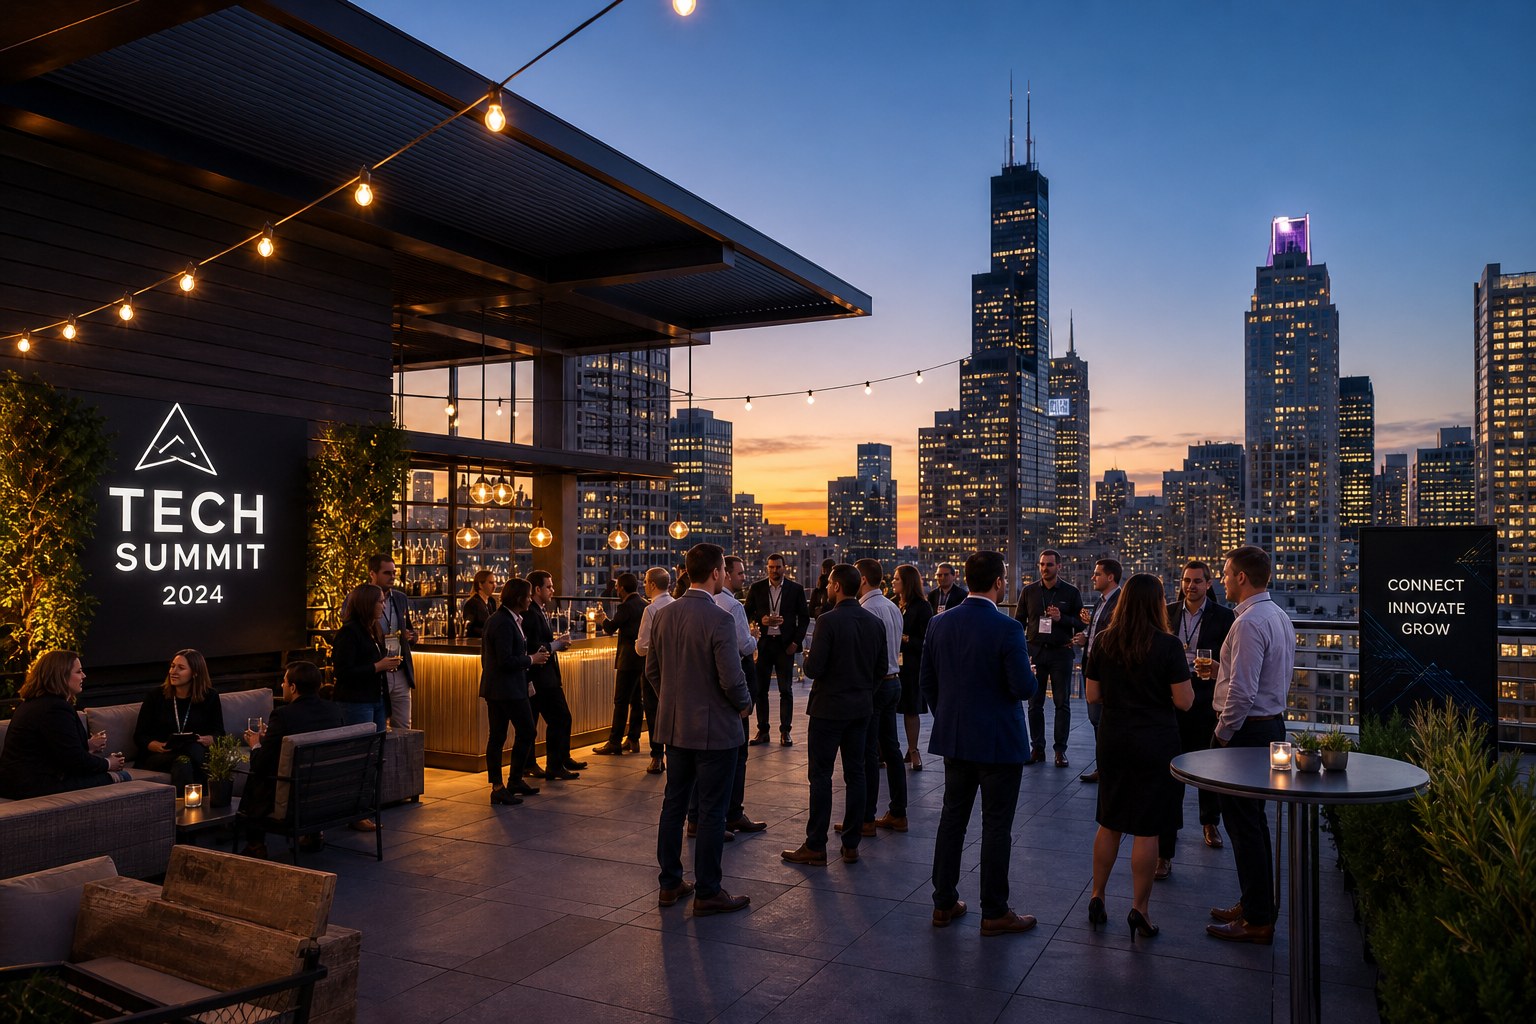
Outdoor · 220 m²
Rooftop reception space with panoramic Tel Aviv views. Features a built-in bar, ambient lighting, and weather contingency plan with adjacent indoor lounge.

Executive · 90 m²
Premium meeting room with video conferencing wall, acoustic treatment, and executive catering service. Designed for investor meetings, press briefings, and leadership offsites.
Additional Spaces
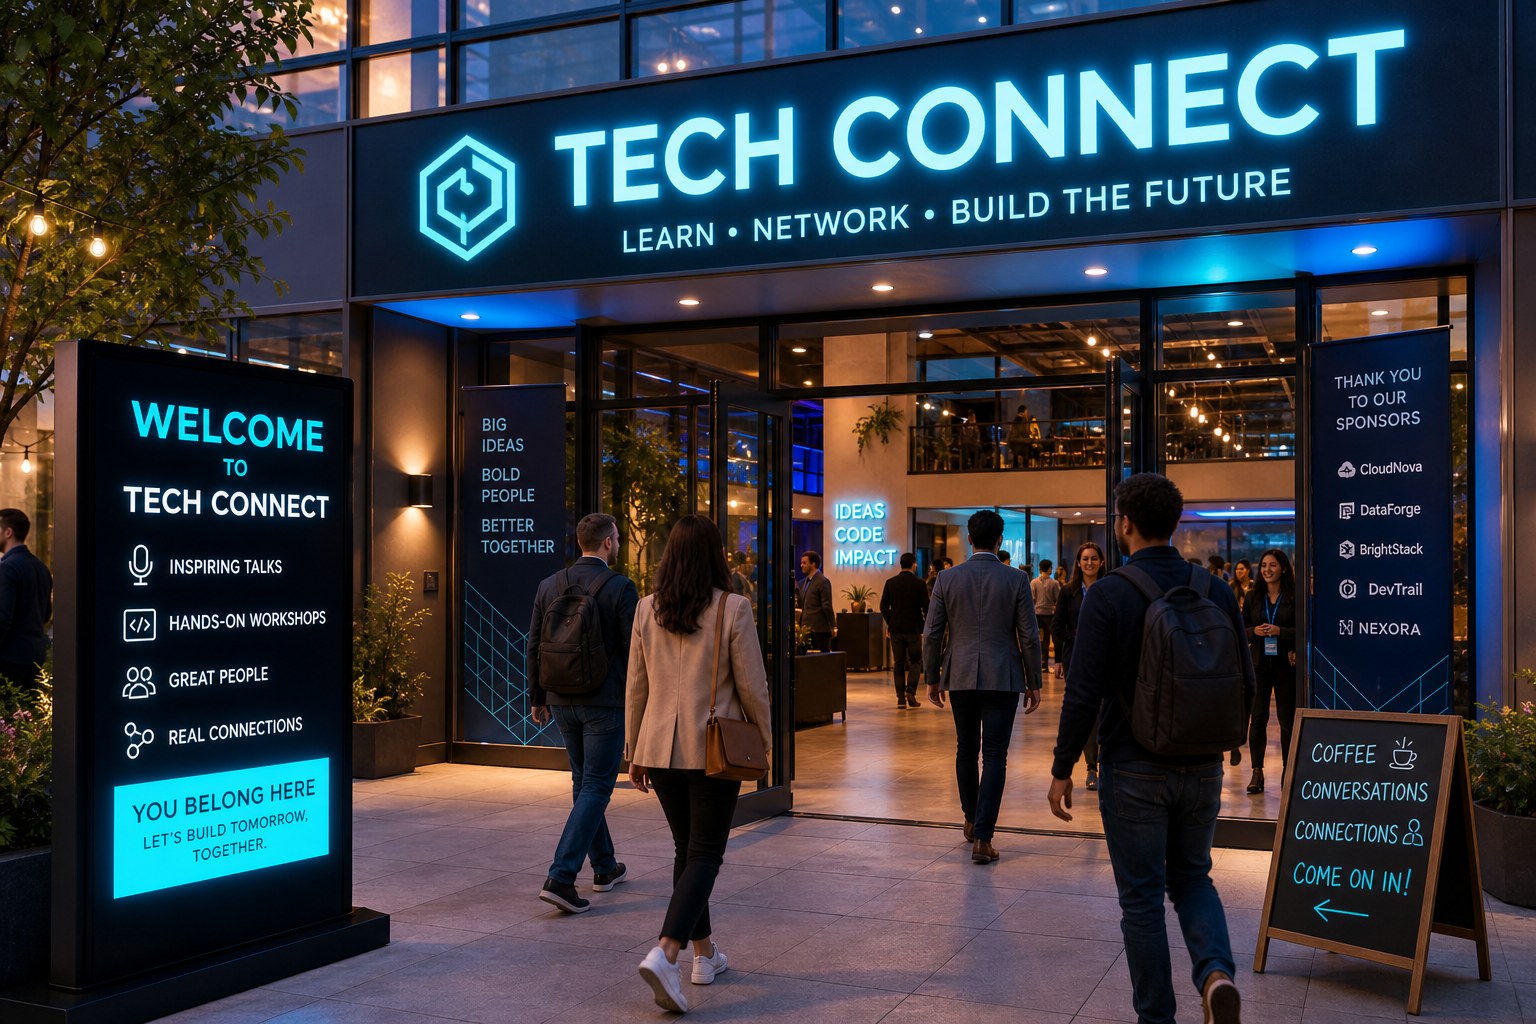
Beyond our featured venues, InnoValley offers breakout rooms, expo halls, podcast studios, and a lobby reception area.
Breakout
Two identical 40 m² rooms for parallel sessions, each seating 20.
Expo
Open-floor expo layout with 30 booth stations and demo podiums.
Media
Sound-treated recording booth with multi-mic setup and live-edit console.

See our spaces in person. Schedule a walkthrough and receive a custom venue proposal within 24 hours.
Schedule Visit